
- Home
- Solar guides
- Solar Panels on a Semi-Detached House in Ireland: A Practical 2026 Guide
Solar Panels on a Semi-Detached House in Ireland: A Practical 2026 Guide
The Irish semi-detached house is the most common housing type to get solar panels — and also one of the more challenging due to chimneys, shading, and limited south-facing space. This guide walks through everything you need to know.
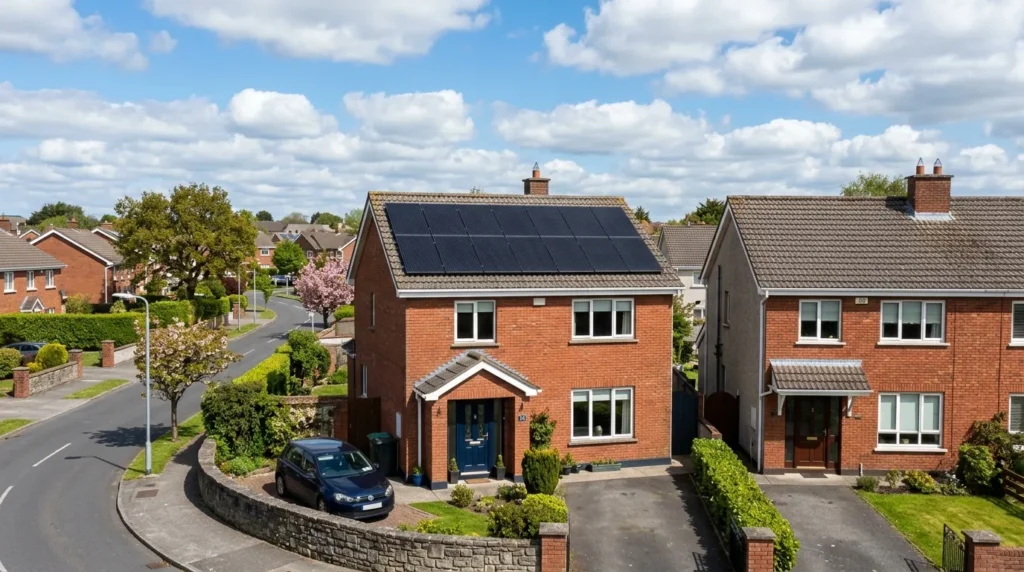
Solar panels on a semi-detached house are now a common sight across Irish suburban estates — from Clondalkin to Cork’s Ballincollig, from Galway’s Knocknacarra to Limerick’s Dooradoyle. The semi-detached is Ireland’s most common privately owned housing type, making it the bread and butter of the solar installation industry.
But semis come with specific challenges that you won’t encounter on a rural bungalow or a new-build detached house. Understanding these challenges upfront will help you get a realistic quote and set accurate expectations.
The Semi-Detached Roof: Strengths and Constraints
What Works in Your Favour
A typical Irish semi-detached house has a simple gable-ended pitched roof — one slope facing roughly south (or SE/SW) and one slope facing roughly north. If your house is oriented east-west on the street (i.e., the front or back garden faces south), the rear slope often makes an excellent solar surface with good sun exposure and minimal shading from neighbouring rooftops.
- Roof slope: Most Irish semis have a 30–40° pitch — near-optimal for solar in Ireland
- Simple geometry: Gable ends make mounting straightforward
- Rear-slope privacy: South-facing rear slopes are often partially screened from street view, reducing aesthetic concerns
Common Constraints
1. Chimney Shading Almost every older Irish semi-detached house has one or two chimneys. The chimney on the south-facing slope casts a shadow that migrates across the roof throughout the day. In a standard string inverter system, shading from even a small chimney can reduce output from the entire string it falls on by 20–40% during the hours it’s affected.
Solutions:
- Install with a SolarEdge power optimiser system to isolate shading impact to affected panels only
- Use Enphase microinverters for panel-level independence
- Panel layout can be designed to route strings around the chimney shadow path
- Consider sealing and removing unused chimney stacks (but weigh the cost)
2. Available South-Facing Area A typical Irish semi-detached has a south-facing slope of approximately 25–40 m² (before accounting for chimneys, Velux windows, and ridge/eave setbacks). This limits the system to approximately 4–6 panels in a single row (1.6–2.4 kWp) or 8–12 panels if the slope is wide enough (3.2–4.8 kWp).
3. Neighbouring Roof Shading In densely built estates — particularly in Dublin (Tallaght, Blanchardstown, Lucan, Bray) and Cork (Douglas, Bishopstown) — the ridge of a neighbouring house can shade your south-facing panels during the morning or afternoon in winter months when the sun is low. A professional shading analysis using specialised solar design software (PVsyst or similar) is essential.
4. Rooflights and Velux Windows South-facing Velux windows are increasingly common in Irish semis with converted attic rooms. Each window takes up approximately 0.5–0.75 m² of usable roof space and creates exclusion zones required for fire safety access (minimum 30 cm clearance from roof windows and edges).
What System Size Can a Semi Typically Accommodate?
House Size
S-Facing Slope Area
Realistic System Size
3-bed semi (90–110 m² floor)
25–35 m²
3–4 kWp (8–10 panels)
4-bed semi (120–140 m² floor)
30–42 m²
4–5 kWp (10–12 panels)
Semi with east-west array
Both slopes (combined)
4–6 kWp (split)
For a south-facing slope with a chimney, shading avoidance may reduce the panel count by 2–4 panels versus the theoretical maximum. A professional site survey will identify the real available area.
East-West Split Arrays: Some semi-detached houses with roofs running north-south (i.e., the ridge runs north-south) have east and west-facing slopes rather than a south-facing slope. An east-west split array — half the panels facing east, half facing west — delivers:
- Total annual output: ~80–85% of a pure south array
- Better production spread across the day (less midday peak, more morning and evening)
- Often improved self-consumption without a battery
Costs for a Semi-Detached Solar Installation in 2026
Semi-detached installations are the most common type in Ireland, so pricing is competitive.
4. DC Power Optimisers (Optional but Recommended)
System
Typical Cost
After €1,800 SEAI Grant
3 kWp (8 panels)
€7,500–€9,500
€5,700–€7,700
4 kWp (10 panels)
€9,000–€11,500
€7,200–€9,700
5 kWp (12 panels) with optimisers
€11,500–€14,500
€9,700–€12,700
Costs are higher for systems with power optimisers or microinverters (add €800–€1,800 per system), but these are usually recommended for semi-detached houses where chimney shading is present.
Expected Output and Savings
For a 4 kWp system on a south-facing semi in Dublin (e.g., Clondalkin, Swords, Dún Laoghaire):
- Annual output: ~3,600–4,000 kWh
- Self-consumption: ~1,800–2,200 kWh (assuming daytime occupancy 50%)
- Annual bill saving: €500–€730
- Export income (MSS): €300–€450
- Total annual benefit: €800–€1,180
With a battery, self-consumption rises to 65–75%, increasing bill savings to €800–€1,000 and reducing export income. The battery pays back in 8–12 years on top of the solar-only economics.
Applying for the SEAI Grant on a Semi-Detached House
The SEAI Solar PV grant of up to €1,800 applies to any owner-occupied home, including semi-detached houses. The process:
- Apply online at seai.ie/grants before work starts (or use a One Stop Shop installer who handles the application)
- Get at least two quotes from SEAI-registered installers
- Choose your installer and confirm grant approval
- Installation completed (typically 1 day for a standard semi)
- SEAI inspects and approves
- Grant paid directly to your bank account (or deducted from installer’s invoice if using One Stop Shop)
Note: Grant eligibility requires the home to have been built before 2021. Most Irish semi-detached houses pre-date this easily. For new builds, see our guide on solar panels on A-rated new builds.
Planning Permission for a Semi-Detached House
Under Ireland’s 2022 planning regulations, solar panels on a semi-detached house are exempt from planning permission provided:
- Panels don’t project more than 15 cm above the roof plane
- Total panel area doesn’t exceed the area limits in the regulations
- The house is not a protected structure or in a designated conservation area
Estate management company (OMC) rules can be an additional hurdle — some OMCs for managed estates have restrictions on external alterations. Check your deeds or management company before ordering. Most OMCs will grant approval for rear-facing solar panels.
Top Tips for Semi-Detached Solar in Ireland
- Get a proper shading analysis — don’t rely on a verbal assessment. Ask your installer to provide a PVsyst or similar software output showing monthly and annual shading losses.
- Specify power optimisers or microinverters if there’s any chimney or neighbouring building shading.
- Consider the east-west option if your south-facing space is severely limited — often delivers better self-consumption than a small south array.
- Check your immersion diverter — a myenergi Eddi or Solar iBoost (€300–€600) will redirect midday surplus to your hot water and is particularly valuable for daytime-empty semis where self-consumption is otherwise low.
- Join the MSS early — contact your electricity supplier (Electric Ireland, Energia, Bord Gáis, SSE Airtricity) as soon as your system is live to start earning export payments.
Get 3 free, no-obligation solar quotes
Tell us a few quick details about your home and we’ll connect you with up to 3 SEAI-registered solar installers in your area.
Frequently Asked Questions
How many solar panels can fit on an Irish semi-detached house?
Most 3-bed Irish semi-detached houses can fit 8–12 panels (3–4.8 kWp) on the south-facing slope, depending on chimney placement, Velux windows, and roof dimensions. Larger 4-bed semis with wider roofs can fit 10–14 panels (4–5.6 kWp).
Do I need power optimisers on a semi-detached house with a chimney?
Can I get solar panels on my semi-detached if my estate has management company rules?
What is the payback period for solar panels on a semi-detached house in Ireland?
For a 4 kWp system on a typical Irish semi at 2026 prices, payback periods of 7–10 years are typical when accounting for bill savings and MSS export income. Adding a battery extends the payback for the battery portion but improves overall self-consumption. See our [payback period guide](/solar-guides/solar-panel-payback-period-ireland).
Can I get solar panels if my semi-detached house is rented?
Get 3 free quotes for your home EV charger
We'll match you with Safe Electric-certified installers who can apply for the €300 SEAI Home Charger Grant on your behalf.
- No obligation · Free · Takes 2 minutes
More solar pv guides

Sources & further reading

Solar Expert Editorial
Solar advisor team
Published 15 May 2026
Get 3 free quotes for your home EV charger
We'll match you with Safe Electric-certified installers who can apply for the €300 SEAI Home Charger Grant on your behalf.
- No obligation · Free · Takes 2 minutes