The mounting system is the unsung hero of a solar PV installation. While panels and inverters get all the attention, the solar panel mounting system is what determines whether your installation survives 25 years of Irish storms, remains watertight, and performs optimally. A poor mounting system can void your roof warranty, cause leaks, or fail structurally in high winds.
This guide covers every type of solar panel mounting used in Ireland — for pitched roofs, flat roofs, and ground installations — with specific attention to Ireland’s wind loading requirements and coastal considerations.
Pitched Roof Mounting Systems
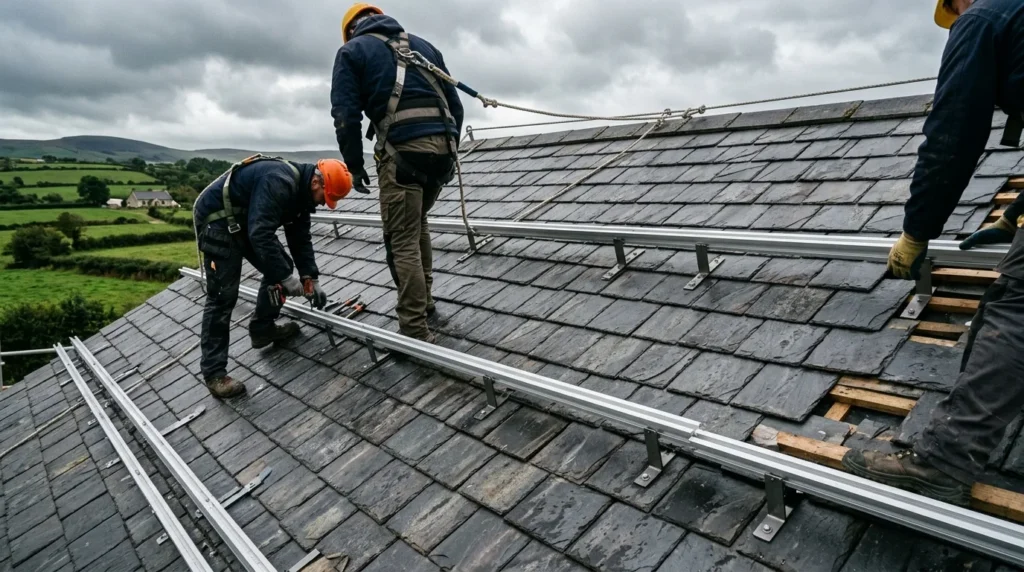
The majority of Irish residential solar installations are on pitched roofs. The standard system uses aluminium rails fixed to the roof structure via roof hooks that penetrate through the roof covering.
Components of a Standard Pitched Roof Mount
1. Roof Hooks (or Hooks/L-feet) The foundation of the system. These are purpose-designed brackets that attach to the rafters through the roof covering (tiles, slates, or corrugated sheets). Quality roof hooks include:
- Integrated EPDM seal or silicone sealant to waterproof the penetration
- Rafter attachment screw rated for the required pull-out strength
- Height adjustability to accommodate different tile profiles
Popular brands used by Irish installers: K2 Systems, Schletter, Esdec, Renusol.
2. Aluminium Rails Horizontal rails (typically 35 × 45 mm or 40 × 40 mm aluminium profile) run across the roof slope, spanning multiple rafter positions. Panels are clamped to these rails using:
- End clamps (at the outer edge of the first and last panel in a row)
- Mid clamps (between adjacent panels within a row)
Rail length and spacing is calculated per installation based on panel dimensions and rafter spacing.
3. Bonding and Earthing All metallic mounting components must be electrically bonded and earthed per ETCI wiring rules (IS 10101). The aluminium rail and panel frames should be in continuous electrical continuity with the system earthing. Stainless steel bonding connectors ensure reliable long-term connection.
Tile-Compatible Hook Systems
Ireland’s roofing stock includes:
- Concrete interlocking tiles (most common in 1980s–2000s semi-detached estates)
- Natural slate (common in older homes, rural areas, conservation areas)
- Fibre cement slate (widespread in 1990s–2010s housing)
- Flat clay tiles (Marley and Redland types)
- Corrugated metal sheets (agricultural buildings, some commercial)
Each tile type requires a specific hook profile to maintain waterproofing and achieve adequate pull-out strength. Quality installers have a full range of hook types and don’t “make do” with an inappropriate hook on a non-standard tile.
Natural slate is particularly demanding — slates are easily cracked if hooks are incorrectly installed, and replacement slates must be carefully sourced. Specify installers who have specific slate roof experience.
Wind Loading Considerations for Ireland
Ireland’s exposure to Atlantic weather systems means wind loading is a critical engineering parameter for mounting systems. Wind speeds vary significantly by location:
Design Wind Speed (50-year return)
Open coastal (West Clare, Galway Bay, Donegal)
Rural inland (Midlands, Tipperary)
Urban suburban (Dublin, Cork city suburbs)
Solar mounting systems in Ireland must be designed for the design wind speed at the site. The Eurocode standards (EN 1991-1-4) govern structural loading calculations. For coastal properties in Clare, Galway, Kerry, Donegal, and Mayo, standard mounting specifications from mainland Europe may be insufficient — look for installers who explicitly confirm their mounting design is suitable for the site’s wind speed.
Uplift forces (wind trying to lift the panels off the roof) are typically the governing load. Panels at the roof perimeter experience higher uplift than those in the centre of the array. Increased anchor density at perimeter positions is standard practice.
Flat Roof Mounting Systems
Many Irish properties have flat-roofed extensions, garages, or commercial buildings where ballasted or penetrating flat roof mounts are used.
Ballasted (Weighted) Tilt Frame Systems
The most common flat roof solution. Aluminium or galvanised steel frames hold panels at a 10–15° tilt angle (optimal for Irish latitudes at low tilt; higher tilts increase wind uplift on flat roofs). Concrete blocks or proprietary ballast weights prevent the frames from moving in wind.
Advantages:
- No roof penetrations — preserves flat roof waterproofing membrane
- Reversible installation
- Lower installation cost (no rafter-locating required)
- Suitable for EPDM, GRP, modified bitumen, and other flat roof membranes
Disadvantages:
- Added weight (ballast): typically 20–50 kg per m² of array — structural engineer sign-off may be required for heavier arrays
- Lower tilt angle reduces per-kWp output vs optimally tilted pitched roof
- Wind locking requirements in exposed coastal areas may require more ballast (increasing structural load)
East-west orientation is particularly suited to flat roofs — panels on dual-tilt east-west frames produce a flatter output curve across the day, improving self-consumption on flat sites.
Leading flat roof mounting brands: Renusol (Console+ system), SunEarth, Schletter GmbH (FM series), K2 Systems (RAPID2 FLAT).
Penetrating Flat Roof Mounts
For flat roofs with high wind exposure where ballast weight is limited, penetrating mounts that anchor through the roof membrane to the structural deck can be used. These require professional waterproofing of penetrations (typically using EPDM flashings or similar) and are usually specified for commercial or exposed coastal installations.
In-Roof (BIPV) Systems
Building Integrated PV (BIPV) systems replace conventional roof tiles entirely with solar modules. The panels serve as both roofing material and electricity generator.
Types:
- In-roof glass modules: Replace multiple tiles each, installed with integrated flashing
- Solar tiles: Flat solar cells designed to mimic slate or clay tiles in appearance
- Full BIPV roofing: Products like SunRoof (Baltic/European) or Tegosolar
When BIPV is considered in Ireland:
- Planned full roof replacement (re-roofing project)
- Heritage and conservation contexts where flush aesthetics are required
- New build where planning requires architectural integration
- Dormer bungalows where protrusion constraints apply
Cost premium: BIPV systems cost typically €3,000–€8,000 more than conventional on-roof mounting for a typical residential system. The elimination of conventional roofing material partially offsets this premium when a re-roof is planned.
Ground-Mounted Systems
Ground-mounted solar arrays are uncommon for residential use in Ireland (unlike in North America) but are used for:
- Rural properties with limited suitable roof space but large gardens
- Agricultural applications (ground arrays near farm buildings)
- Shed/outbuilding mounting where roof structure is inadequate
Ground-mounted structures use steel or aluminium post foundations driven or concreted into the ground, with the same aluminium rail systems as pitched roof mounts. The panels are tilted and oriented optimally (south, 30–40°) regardless of building orientation.
Planning note: Ground-mounted solar arrays larger than 12 m² typically require planning permission in Ireland under current regulations. Small ground-mounted systems associated with farm buildings may benefit from agricultural permitted development rights. Check with your local authority.
What to Look for in a Quality Mounting Specification
When reviewing an installer quote, check:
- Mounting brand specified: Named brand (K2, Schletter, Esdec) vs generic “aluminium mounting system”
- Wind speed design basis: Ask what design wind speed the mounting is rated for at your location
- Roof hook type: Specific hook model matched to your roof tile type
- Watertight guarantee: Does the installer guarantee waterproofing at hook penetrations? For how long?
- Structural sign-off: For flat roofs carrying significant ballast weight, or unusual structural situations, an engineer’s sign-off should be included
- Bonding and earthing: Confirm ETCI-compliant bonding is included
- Firefighter access clearance: Panels must leave appropriate clearance at roof ridges, valleys, and around roof windows for emergency access